Construction Services & Civil Works
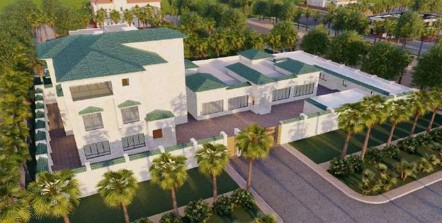
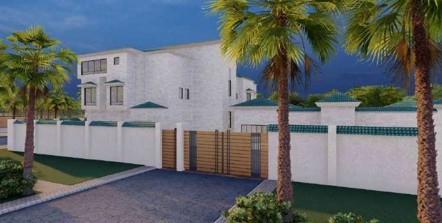

Our best-in-class construction services cover a large range of civil project types from luxury homes and hospitality facilities to factories and warehouses.

Fit-Out Services
The relentless attention to detail and remarkable craftsmanship at WalkThru allows us to offer exceptional fit-out execution of the most sophistically designed interiors.
Renovation Services

With today’s updated tastes and evolving lifestyles, WalkThru offers hassle free property renovation services that are designed to be as transparent and as least disruptive as possible.

Maintenance
Our job doesn’t just stop at the completion of each project. WalkThru is committed to stay with you every step of the way and take care of all your post-construction maintenance needs.
Turnkey Design & Build
For those who want a comprehensive A to Z design and build solution, we partner with the most talented design firms and individuals to ensure the smoothest and most pleasurable construction journey from concept to creation.

Project Management
For those who require support in managing a range of building sector services on particular projects, WalkThru will make your journey easier with its efficient and highly experiences Project Management team.